
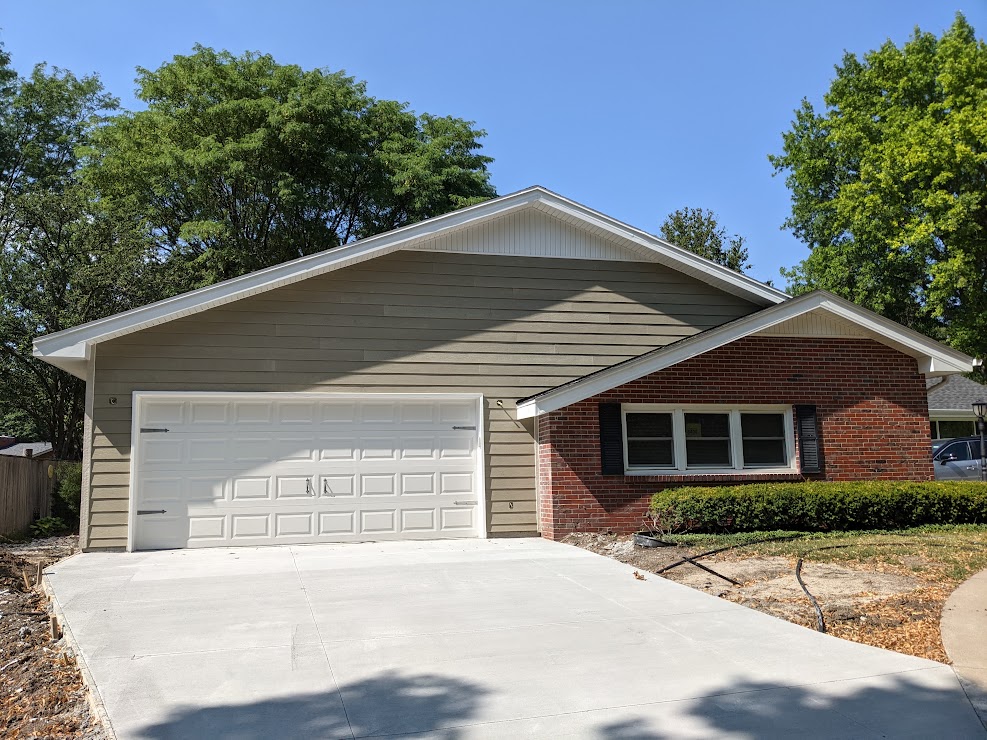
More Lincoln families are asking the same question: should we add a separate living space on our property? Maybe it is for an aging parent, a college-age kid who is not quite ready to leave, a guest suite, or a place a renter could live. A mother-in-law suite or accessory dwelling unit (ADU) can do all of that. It also takes planning. This guide walks through the basics in plain language so you know what to think about before you call anyone.
What Is a Mother-in-Law Suite or ADU?
A mother-in-law suite is a self-contained living area on your property, usually with its own sleeping space, bathroom and often a small kitchen. An ADU is the broader term for the same idea. It can be attached to the house, built over or beside a garage, or stand on its own in the backyard. The goal is the same: private space for someone, close to the main home.
Common Ways to Build One
There is no single right layout. Which one fits depends on your lot, your budget and who will live there.
- Home addition. A new section attached to the side or back of the house. It can share a wall, and sometimes utilities, with the main home.
- Garage conversion or garage-plus-living-space. Turning part of an existing garage into living space, or building a new garage with a suite attached.
- Detached backyard unit. A small standalone building. It gives the most privacy, but it usually needs its own utility connections.
- Basement or interior conversion. Sometimes an existing part of the house can become a separate suite, depending on layout, ceiling height and exits.
Questions to Answer Before You Design Anything
A little thinking up front saves a lot of changes later. Sit down with your family and talk through these:
- Who will live there, and for how long? A space for a parent may need wider doorways, a step-free entry and a roomy bathroom. A guest suite has different needs.
- How private does it need to be? Think about separate entrances, parking and where windows face.
- Will it need its own kitchen? A full kitchen changes the plumbing, electrical and ventilation plans compared to a kitchenette or none at all.
- How will it be heated and cooled? Nebraska gets hot summers and cold winters, so comfort and efficiency matter.
- What is your budget? A realistic number up front helps decide which type of build makes sense.
Zoning, Permits and Your Lot
Before you fall in love with a floor plan, find out what is allowed on your property. Rules can cover where a structure may sit on the lot, how large it can be, parking, and whether a separate dwelling is permitted at all. These rules depend on your zoning and can change, so check with the city or county where you live rather than relying on a general article like this one. Building permits and inspections are part of the process for this kind of work.
It also helps to know what is already on your lot, such as utility lines, easements and the location of your septic or sewer connection. Bring any survey or plot plan you have to your first meeting.
Do Not Forget the Exterior
A new suite should look like it belongs. That means the roofline, shingles, siding, windows and doors should work with the main house. Matching or complementing what you already have keeps the property looking planned, not patched together. It also protects the building from our weather. A properly installed roof, good flashing and quality windows matter a lot through Nebraska hail, wind and freeze-thaw cycles.
Because Integrity Exterior Solutions handles roofing, siding, windows and doors along with additions and garage builds, the exterior and the structure can be planned together. You can see more on our ADU and mother-in-law suite page and our garages, additions and ADUs page.
What the Process Usually Looks Like
- Walk the property. We look at your lot, your house and what you have in mind.
- Talk through options. Attached, over the garage or detached, and what each means for cost and timing.
- Plan and permit. Drawings, any required engineering and permits come before construction starts.
- Build. Foundation and framing, then roof, exterior, windows and doors, then interior finishes.
- Final walk-through. We go over the finished space together.
Timelines and costs depend on the size and type of project, so we do not quote either in a general article. A site visit is the only way to give you real numbers.
Serving Lincoln and Nearby Communities
We are based in Lincoln and work in surrounding towns too. If you are outside the city, take a look at our pages for Waverly and the rest of our service area, or start with our Lincoln page.
Frequently Asked Questions
Is an ADU the same as a mother-in-law suite?
They are very close. “Mother-in-law suite” is the everyday name for a private living space for family. “ADU” is the more formal term for a small, secondary dwelling on the same property.
Do I need a permit?
Projects like this generally require permits and inspections. Check with your local building department about the rules for your address.
Can the suite match my existing house?
Yes. Roofing, siding, windows and doors can be chosen to match or complement your current home.
How do I find out what it will cost?
Cost depends on size, layout, utilities and finishes. The best first step is a free visit to look at your property and talk through your goals.
Ready to Talk Through Your Project?
Integrity Exterior Solutions has been serving homeowners since December 2010. Tell us what you have in mind and we will help you figure out what is possible on your property.
Or call 402.730.3077, Monday through Friday, 9am to 5pm.